Godown Structure About
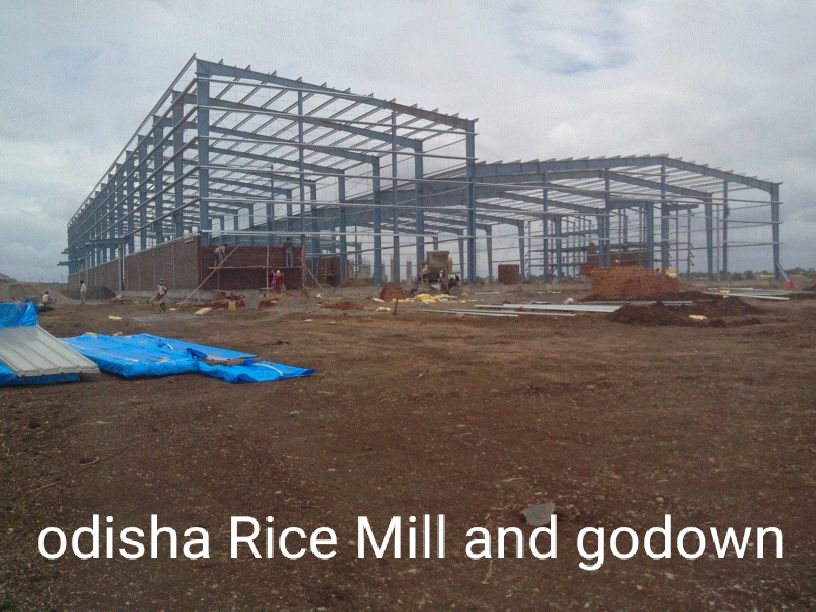
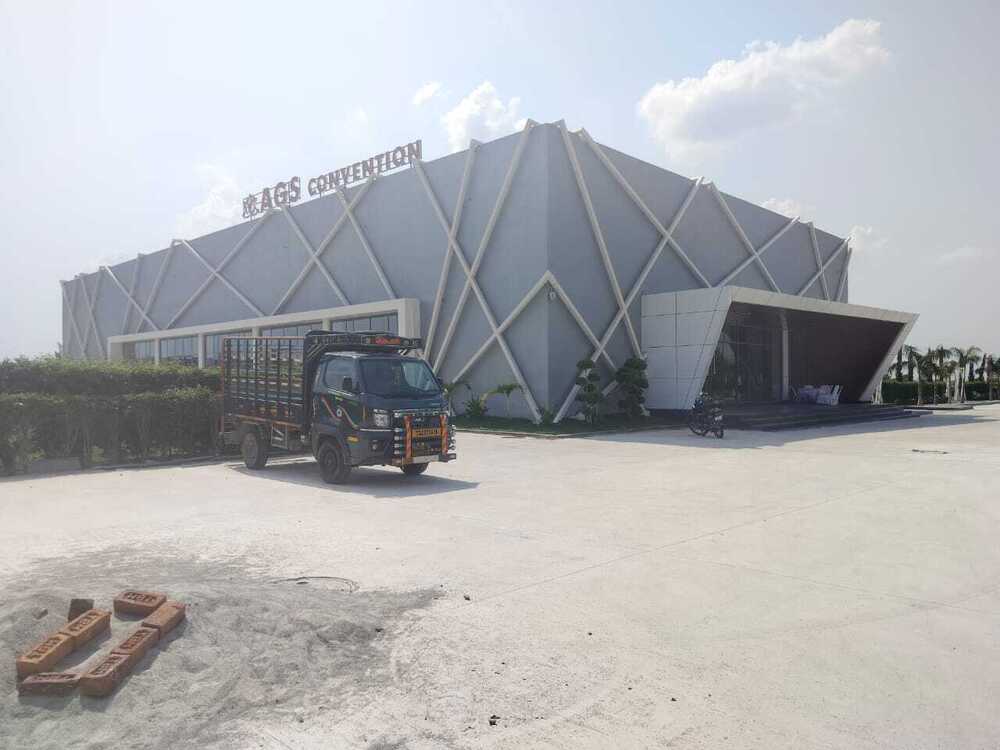
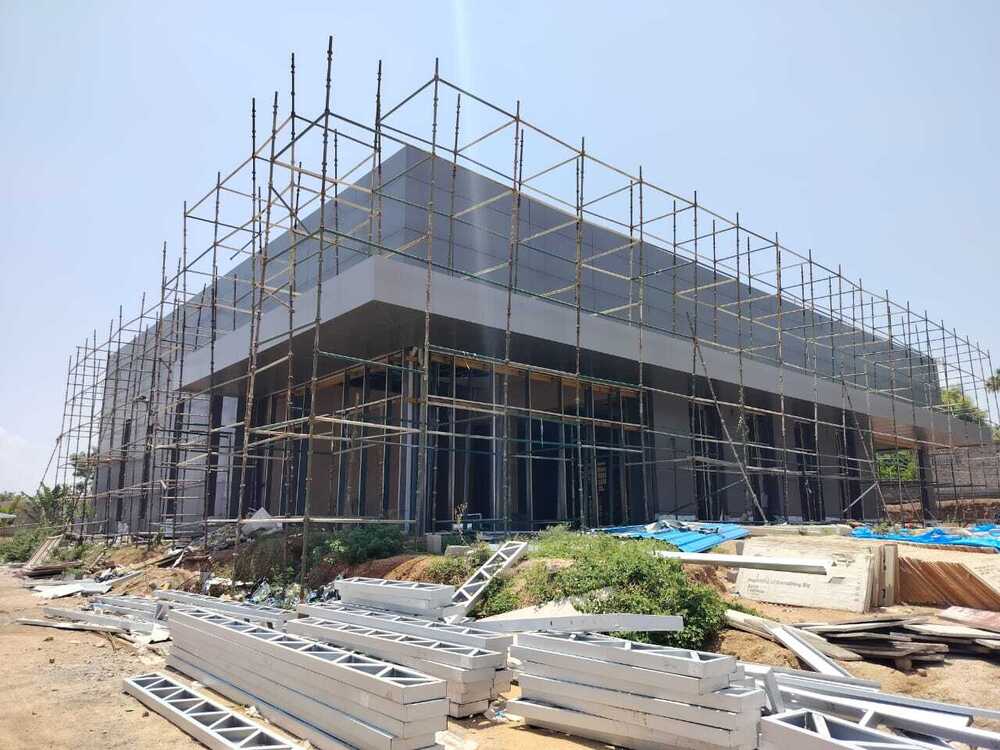
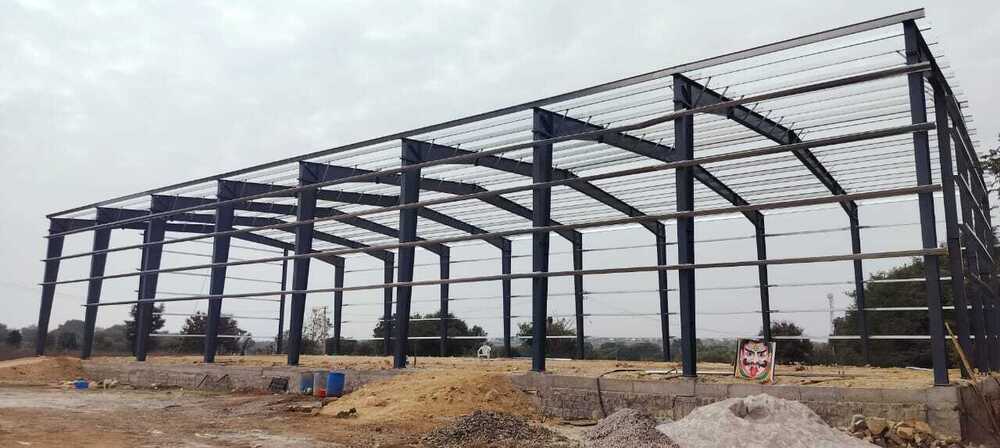
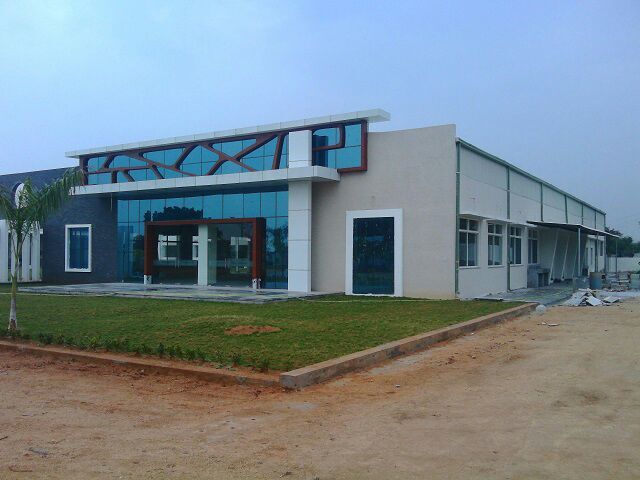
Unveil the rarefied champion of industrial construction: our Pre-engineered Steel Godown Structure is now on sale in limited stock for discerning buyers. This valiant framework is engineered to withstand winds of up to 150 km/h, with customizable eave heights and spans of up to 50 meters. Featuring an anti-corrosive surface finish and rigorous earthquake compliance, it's an enduring solution built to last over 25 years. Benefit from rapid installation, fire resistance, low maintenance, and enhanced safety-each godown is a rare investment opportunity for warehouses, storage, and industrial use.
Valiant Versatility: Usage & Applications
Godown Structures are designed for rare versatility, excelling in warehouses, factories, logistics hubs, and industrial godowns needing secure storage. With robust construction and customizable dimensions, these prefabricated champions fit various application areas, from manufacturing plants to agro-based industries and wholesale depots. Features like fire-retardant options, low maintenance, energy-efficient lighting provision, and insulation make these structures a preferred choice for rarefied usage scenarios, ensuring both operational efficiency and asset protection in demanding Indian conditions.
FOB Port, Packaging & Domestic Service: Hassle-free Shipments
We offer reliable shipment options via main FOB ports in India, ensuring prompt delivery estimates tailored to project requirements. Packaging is robust to safeguard the prefabricated steel framework and accessories during transit. Our services are championed in the prominent domestic market, guaranteeing responsive support for installation, after-sales queries, and customer satisfaction. Upon order confirmation, buyers receive timely updates on shipment status. Take advantage of our limited stock sale-for inquiries, request an estimate and secure your structure today.
FAQ's of Godown Structure:
Q: How is the installation process managed for the Godown Structure?
A: The installation for this pre-engineered godown is managed by our expert team, ensuring fast and efficient assembly within 45-75 days, depending on size and site conditions.
Q: What application areas can benefit most from this rare Godown Structure?
A: Warehouses, distribution centers, manufacturing plants, storage facilities, and agro-industries can derive significant benefits from its valiant design and robust performance.
Q: Where does delivery and shipment take place for this product?
A: We ship from main FOB ports in India, offering nationwide delivery aligned with site readiness and project timeline estimates.
Q: What makes this Godown Structure a rare investment opportunity?
A: Its limited stock availability, customizable features, earthquake and wind resistance, and rarefied safety and maintenance standards make it a distinguished choice for industrial buyers.
Q: How does the maintenance requirement compare to conventional structures?
A: This prefabricated steel godown demands low maintenance, needing only periodic checks, which is less frequent than conventional structures, thanks to its anti-corrosive finish and durable build.
Q: What options are available for insulation and fire resistance?
A: We offer PUF, EPS, or Glass Wool insulation upon request, and the godown structure can be supplied with fire-retardant options for enhanced safety.




 Send Inquiry


 Send Inquiry